Sun Modul modular system used on a translucent wall application in conjunction profiled polycarbonate roof
Sun Modul modular system translucent wall and roof project
Sun Modul modular system translucent walls used in conjunction with pitched translucent roof
Sun Modul modular system translucent walls with opening window sections
Sun Modul modular system translucent vertical wall panels
Sun Modul modular system full height translucent wall cladding
Sun Modul modular system high level translucent walls with opening sections to production area and at low level to office area
Sun Modul modular system full height translucent wall cladding
Opaline Translucent Walls/Cladding
Sun Modul modular system opaline translucent walls with window sections and curved gable end
Sun Modul modular system sloping and raked opaline translucent wall panels accommodating ventilation units and abutting clay tiles
Sun Modul modular system large opaline curved gable end wall section
Sun Modul modular system large opaline translucent walls with opening sections
Sun Modul modular system full height opaline wall cladding incorporating doors and windows to exterior façade
Pitched Translucent Roofs
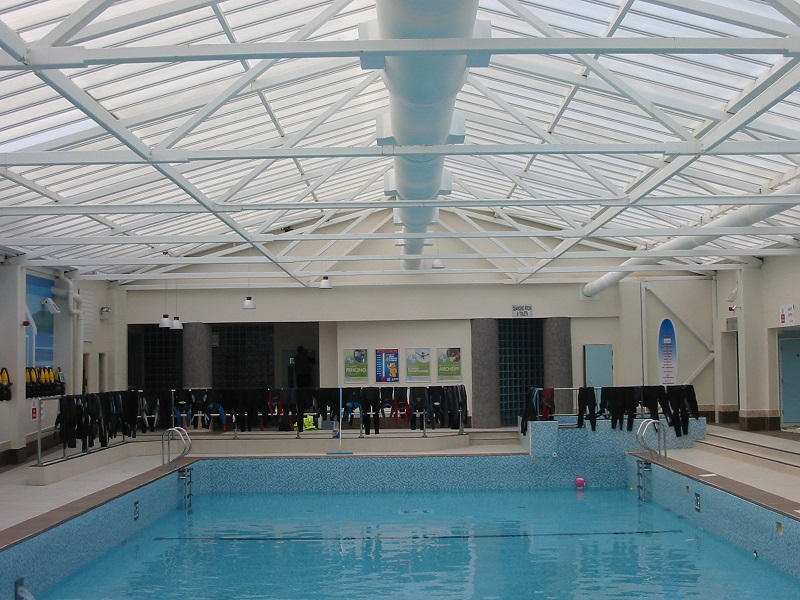
Sun Modul modular system pitched translucent Opaline roof used over swimmimg pool significantly increasing light level into the pool area
Sun Modul modular system pitched translucent Opaline roof used over swimmimg pool significantly increasing light level into the pool area
Sun Modul modular system translucent duo pitch roof on glulam structure
Sun Modul modular system sloped translucent roof with valley and opening section
Sun Modul modular system translucent sloped roof with curved central ridgelight section used in conjunction with translucent walls
Sun Modul modular system flat roof translucent roof with opening sections
Sun Modul modular system large scale translucent roof on steel lattice structure
Curved Translucent Roofs
Garden centre roof before showing polythene roof
Garden centre roof before showing degraded polythene roof
Replacement curved Sun Modul modular system translucent roof on garden centre
Replacement curved Sun Modul modular system translucent roof on garden centre
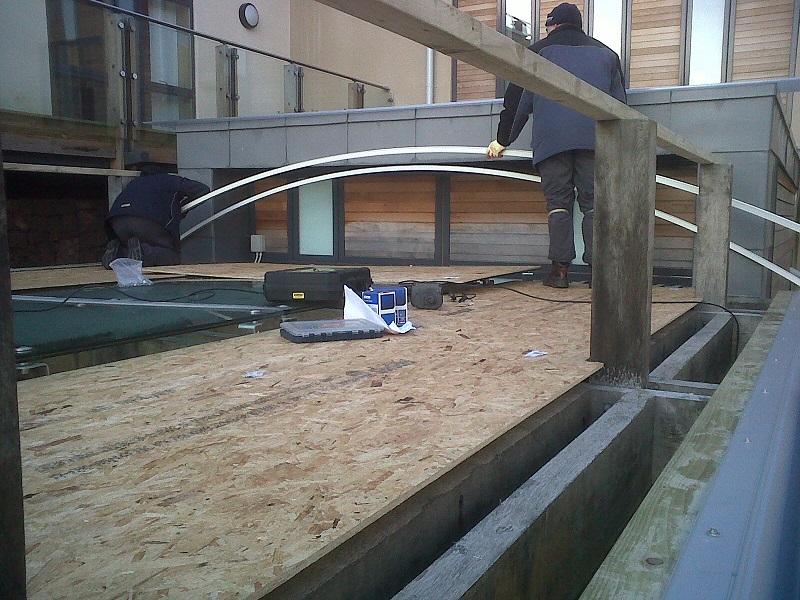
Conversion of flat glazed roof to curved Sun Modul modular system roof to improve weather proofing. Fisrt Sun Modul steel glazing channel being installed
Sun Modul two piece aluminium edge trim in place
Sun Modul polycarbonate panels on the pallet
Sun Modul polycarbonate panel and curved end panel
Sun Modul second curved steel glazing channel being installed
First Sun Modul panel being fitted to the first and second steel glazing channels
First Sun Modul panel fitted to the first and second steel glazing channels
Sun Modul modular system conversion complete
Tight radius Sun Modul modular system curved translucent roof
Large span curved Sun Modul modular system translucent roof over garden centre
Long opaline panel and channel lengths (over 12 metres long) used on timber structure