
New projects
Refurbishment projects
Maintenance projects
Retrofit projects
Self-supporting modular systems in multi-wall Polycarbonate for roofs and walls
Sun Modul: Overview
- Sun Modul: System Details and characteristics
Sun Modul is a self-supporting polycarbonate glazing system with UV protection on the external surface.
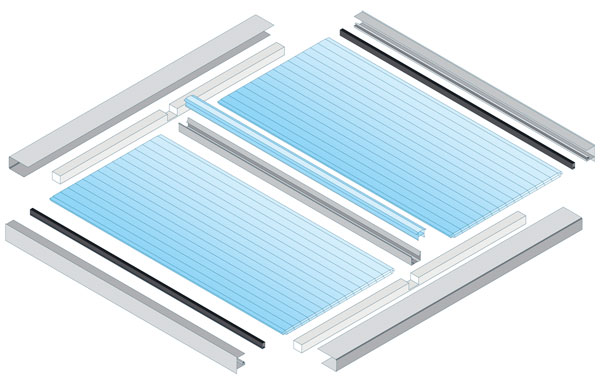
The Sun Modul multi-wall polycarbonate panels are hooked onto straight or curved steel channels, which because they are made from steel allow the system to support high wind and snow loads. Purpose made polycarbonate clip profiles lock the panels firmly in place.
The system is complemented by a wide range of edge and abutment profiles in aluminium, gaskets and seals, opening sections and other accessories to accommodate every kind of application found on most building types.
The Sun Modul system has seven thicknesses of polycarbonate panel with different thermal performances. The panels come in two different widths (500mm and 1000mm), there are two types of steel support channels (Standard or Maxi) which can be straight or curved to the required radius. The design options and versatility of the system means there are over 30 possible system combinations to meet the needs of most building projects.
Sun Modul System: Characteristics
- High transparency – Can achieve up to 73% light transmission
- Good impact strength
- Excellent durability
- Suitable for use in extreme temperatures (-40°C to +120°C)
- Good thermal insulation with 7 panel thicknesses
- High wind and snow loading capability due to steel support channels
- Large unsupported span capabilities of up to 8m
- Excellent water proofing integrity
- Positive click fix of the panels and components resists wind load and wind uplift forces
- The system accommodates expansion and contraction/thermal movement
- Low total weight of the system from 3.2 to 6.3kg/m² depending on panel thickness
- Fast and simple installation on all types of application
- Fire certification – Warrington Fire Research Centre

- Panels extruded in multi-wall polycarbonate with UV protection on the external side
- Panels are factory sealed during production
- Panel thicknesses: 10, 12, 16, 20, 25, 32 and 40mm
- Panel widths: 500 mm or 1000 mm
- Panel length: any length available. (N.B. Articulated trailers allow up to 13.5m load lengths)
- Clip profiles extruded in UV protected polycarbonate
- Panel and clip profile colours: clear, opaline, other colours available on request
- Plastisol coated steel support channels. Standard channel = 40mm. Maxi channel = 60 mm
- Frame, edge, abutment and other profiles are supplied in anodised aluminium
- All EPDM gaskets and PE inlays supplied as required for each project
- Manual or electronic opening roof sections can be incorporated into a Sun Modul system to any size required
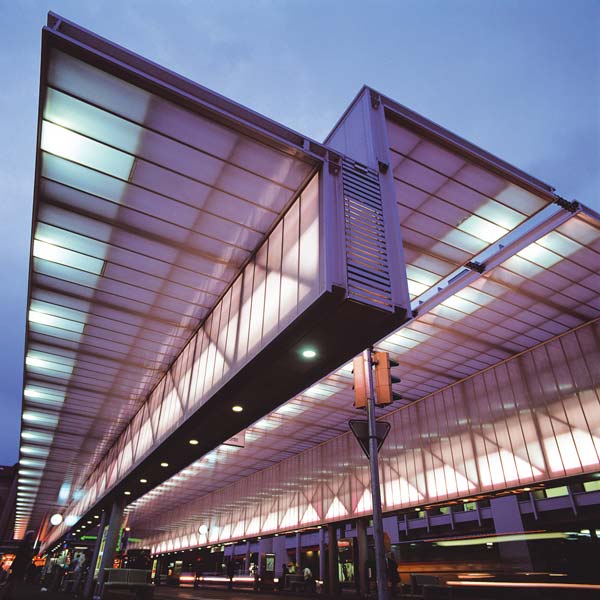
Bus station roof and walls – Sun Modul
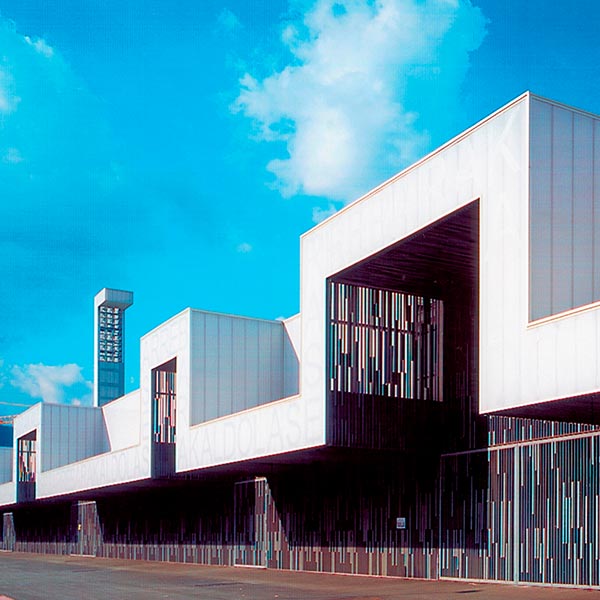
Football stadium cladding – Sun Modul
Sun Modul Brochure
Sun Modul Technical Handbook: Section 1 Properties and Elements
Sun Modul is ideal for vertical and inclined applications to create aesthetically pleasing walls and northlights with excellent thermal properties. The system is particularly suitable for translucent external and internal surfaces on commercial, industrial, public and sports buildings.
Combining the two panel widths available (500mm and 1000mm) with the various panel thicknesses and the options of the Standard or Maxi steel support channel, the optimum performance regarding wind loadings and thermal efficiency can be obtained.
Sun Modul is supplied made to order with all the components manufactured to the exact length required subject to transport limitations (13.5m is the maximum load length of a standard articulated trailer). However, longer Sun Modul panels and system components can be produced if required.
The Sun Modul system has a clean uniform and continuous appearance by way of the polycarbonate secret fix clip profiles used to complete the visible external surface of the system.
There is a full range of aluminium edge profiles and abutment/interface accessories available for a wide variety of construction details.
Manually or electronically operated opening sections of Sun Modul can be incorporated into a Sun Modul wall or Northlight installation to allow for ventilation.

Sun Modul Brochure
Sun Modul Technical Handbook: Section 2 Wall/Northlights
- Sun Modul: Flat roof applications
Sun Modul is particularly well suited for roofing applications (roofs, rooflights, canopy roofs etc.) due to the excellent weather tightness of the integral locking system, the high wind and snow loading capability achieved by the steel channels and the low overall weight of the system.
Numerous project applications can be accommodated by combining the two panel widths (500mm and 1000mm), the seven panel thicknesses with the two sizes of steel support channel. From these combinations a wide choice of roof design and high performance in terms of strength to weight, thermal efficiency and clear spans can be achieved.
The Sun Modul system components are made to order for each individual project and manufactured to the size needed in lengths up to 13.5m. (The maximum load length of a standard articulated trailer is 13.5m). Longer Sun Modul systems can be produced if needed.
Sun Modul has a clean, uniform and continuous appearance because of the polycarbonate secret fix clip profiles used to complete the visible external surface of the system.
There is a full range of aluminium edge profiles and abutment/interface accessories available for a wide variety of construction details.
Manual or electrically operated opening sections of Sun Modul can be incorporated into a Sun Modul roof system or can be supplied as separate standalone rooflights for ventilation.
Sun Modul Brochure
Sun Modul Technical Handbook: Section 3 Flat Roof
Sun Modul has excellent performance characteristics and advantages for curved glazing projects. The strong curved steel channels, excellent weatherproofing and the stability of the positive secret fix locking system combined with the systems low overall weight give a high load bearing capability.
Utilising the two available widths of panel (500mm and 1000mm) with the two types of steel channels (Standard and Maxi) which are manufactured to the specific bending radius required for each project then large spans of up to 8m can be achieved.
The superior strength of the steel channels means that high wind and snow loads can be achieved compared to other types of metal support systems. The wide range of panel thicknesses available means the necessary thermal performances applicable to a building project/ type can be achieved e.g. office, warehouse, sports facility, retail etc.
The Sun Modul system components are made to order for each project and manufactured to the size needed with lengths up to 13.5m (which is the maximum load length of a standard articulated trailer). Longer panels and system components can be produced if required.
Sun Modul has a clean, uniform and continuous appearance because of the polycarbonate secret fix clip profiles used to complete the visible external surface of the system.
There is a full range of aluminium edge profiles and abutment/interface accessories available for a wide variety of construction details.
Manual or electrically operated opening sections of Sun Modul can be incorporated into a Sun Modul roof system or can be supplied as separate standalone rooflights for ventilation.

Sun Modul Brochure
Sun Modul Technical Handbook: Section 4 Domed Skylights/Barrel Vaults
Sun Click
Sun Click: Overview
Sun Click is a top connecting self-supporting multi wall polycarbonate glazing system with UV protection.
The Sun Click system`s polycarbonate panels are extruded in a multi-wall honeycomb structure with UV protected polycarbonate. Top fix connector pieces also manufactured from UV protected multi-wall honeycomb polycarbonate lock the panels together.
Edge U profile pieces and closure accessories in UV protected polycarbonate are used to complete the system. The Sun Click system includes vertical and horizontal fixing brackets for fixing the panels to the support structure without penetrating the Sun Click panels making the system secret fix.
Sun Click is lightweight with excellent light transmission properties. The absence of fixings penetrating the polycarbonate panels gives excellent weatherproofing integrity.
Sun Click has numerous practical applications on residential, commercial and industrial building projects for veranda coverings, loading bay canopies, pergola roofs, conservatory roofs, shelters, external glazing, translucent walls, internal daylight partitions and decorative screens.
Sun Click System: Characteristics
- Good transparency – Can achieve up to 64% light transmission
- Good impact strength
- Excellent durability
- Good thermal insulation with 2 panel thicknesses
- Suitable for use in extreme temperatures (-40°C to +120°C)
- Good wind and snow loading capability
- Excellent water proofing integrity
- Cold bending capability
- Positive click fix of panels and components resists wind load and wind uplift forces
- The system accommodates expansion and contraction/thermal movement
- Lightweight system (2.1 to 2.3kg/m²)
- Fast and simple installation on all types of application
- Fire certification

- Honeycomb multi-wall polycarbonate panels with UV protection on the external side
- Two panel thicknesses: 10 and 12 mm
- Panel width: 600 mm
- Panel length: Up to 11.8m. (N.B. Articulated trailer allows 13.5m load length)
- Clip connectors for joining panels in honeycomb multi-wall polycarbonate with UV protection on the external side.
- Panel and clip connector colours: clear, opaline, other colours available on request
- Polycarbonate edge profiles and accessories to close panel ends and clip connectors
- Vertical and horizontal fixing brackets for fixing to the support structure

Lean to canopy roof – Sun Click
